


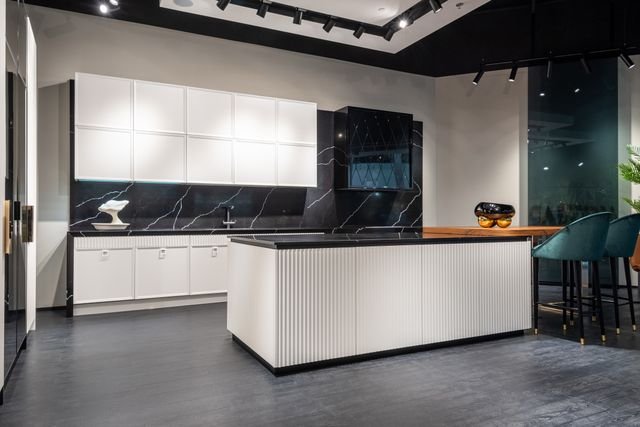

Kitchen renovations tend to start with a picture. A sleek marble benchtop spotted on Instagram, a moody green cabinet colour from a magazine, a sprawling island from a friend’s new build. It is a lovely way to dream, but it is a risky way to plan. The most beautiful kitchen in the world will drive you mad if it does not work for the way you cook, eat and live.
Good kitchen design starts with honest questions about your daily routines. Who cooks, and how often? Do the kids do homework at the bench? Do you entertain regularly? Browsing kitchen island design ideas and other inspiration is valuable, but only once you understand what you actually need the space to do.
Watch how you use your current kitchen
Before you call a designer, spend a week paying attention to your existing kitchen. Where do you naturally put the shopping bags? Where does clutter accumulate? Which cupboards are a nuisance to reach? Where do people gather when you are cooking?
Make notes. These observations will reveal what is working, what is frustrating and what you want the new kitchen to fix.
Think in zones
Designers used to talk about the work triangle, the path between the sink, stove and fridge. That idea is still useful, but modern kitchens often work better when planned as zones.
A preparation zone near the sink and bin. A cooking zone with easy access to pots, pans and utensils. A storage zone for dry goods and appliances. A cleaning zone around the dishwasher and sink. And, increasingly, a social zone where family and guests can sit, chat and help without getting in the cook’s way.
Planning zones helps you place storage and appliances where they make the most sense.
The island question
Islands have become the centrepiece of many Australian kitchens, and for good reason. They provide extra bench space, storage and seating, and they create a natural gathering point.
But islands need room. Too large, and they can make a kitchen feel cramped and awkward to move around. As a general guide, allow enough clearance on all sides for people to pass comfortably and for drawers and appliances to open fully.
Think about what your island will do. Is it mainly for prep, eating, entertaining or storage? Will it house a sink or cooktop? Each choice affects plumbing, electrical work, ventilation and cost.
Storage, storage, storage
Most people underestimate how much storage they need. Deep drawers are generally more practical than base cupboards, making it easier to see and reach pots and pans. Tall pantry cabinets, pull-out shelves and corner solutions can dramatically improve usability.
A walk-in or butler’s pantry can be a revelation, hiding appliances, mess and bulk items so the main kitchen stays tidy. Even a modest scullery-style space can make a big difference if your floor plan allows.
Choose materials for real life
Benchtops, splashbacks, cabinetry and flooring all take a beating in a busy kitchen. Choose materials that suit your lifestyle and maintenance tolerance.
Natural stone is beautiful but can stain or etch. Engineered stone alternatives, porcelain and compact laminates offer different balances of durability, appearance and price. Matte finishes may hide fingerprints better than gloss. Darker colours can show dust and water marks.
Ask to see samples in person and think about how they will look after years of use, not just on installation day.
Lighting and power
A well-lit kitchen is safer and more pleasant. Combine general lighting with task lighting over benches and feature lighting, such as pendants above the island.
Plan power points carefully. You will likely want more than you think, including in the island, inside a pantry for appliances and near the coffee machine.
Set a realistic budget
Kitchens can become expensive quickly. Set a budget early and include a contingency for unexpected issues, especially in older homes where hidden plumbing or electrical problems may appear. Decide where to invest and where to save. Cabinetry and benchtops often deliver the most visual impact, while some appliances can be upgraded later.
Work with experienced professionals
A good designer and builder can help you balance function, style and budget. They will spot potential problems, suggest solutions you had not considered and manage trades and compliance.
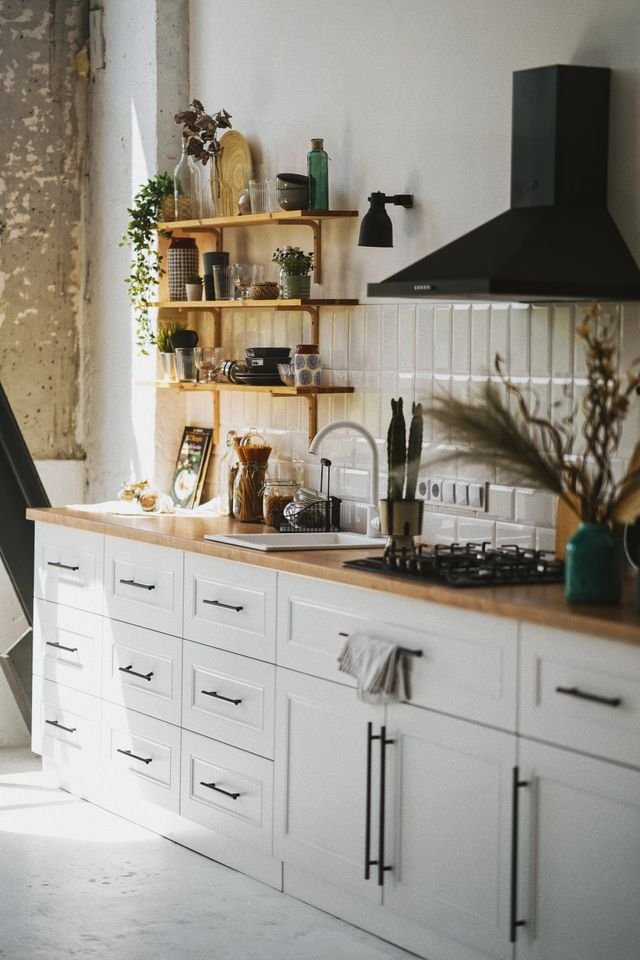
A kitchen that fits your life
The best kitchen renovations are the ones that make everyday life easier. When design starts with the way you live rather than the latest trend, the result is a space that looks great and works beautifully for years to come.